
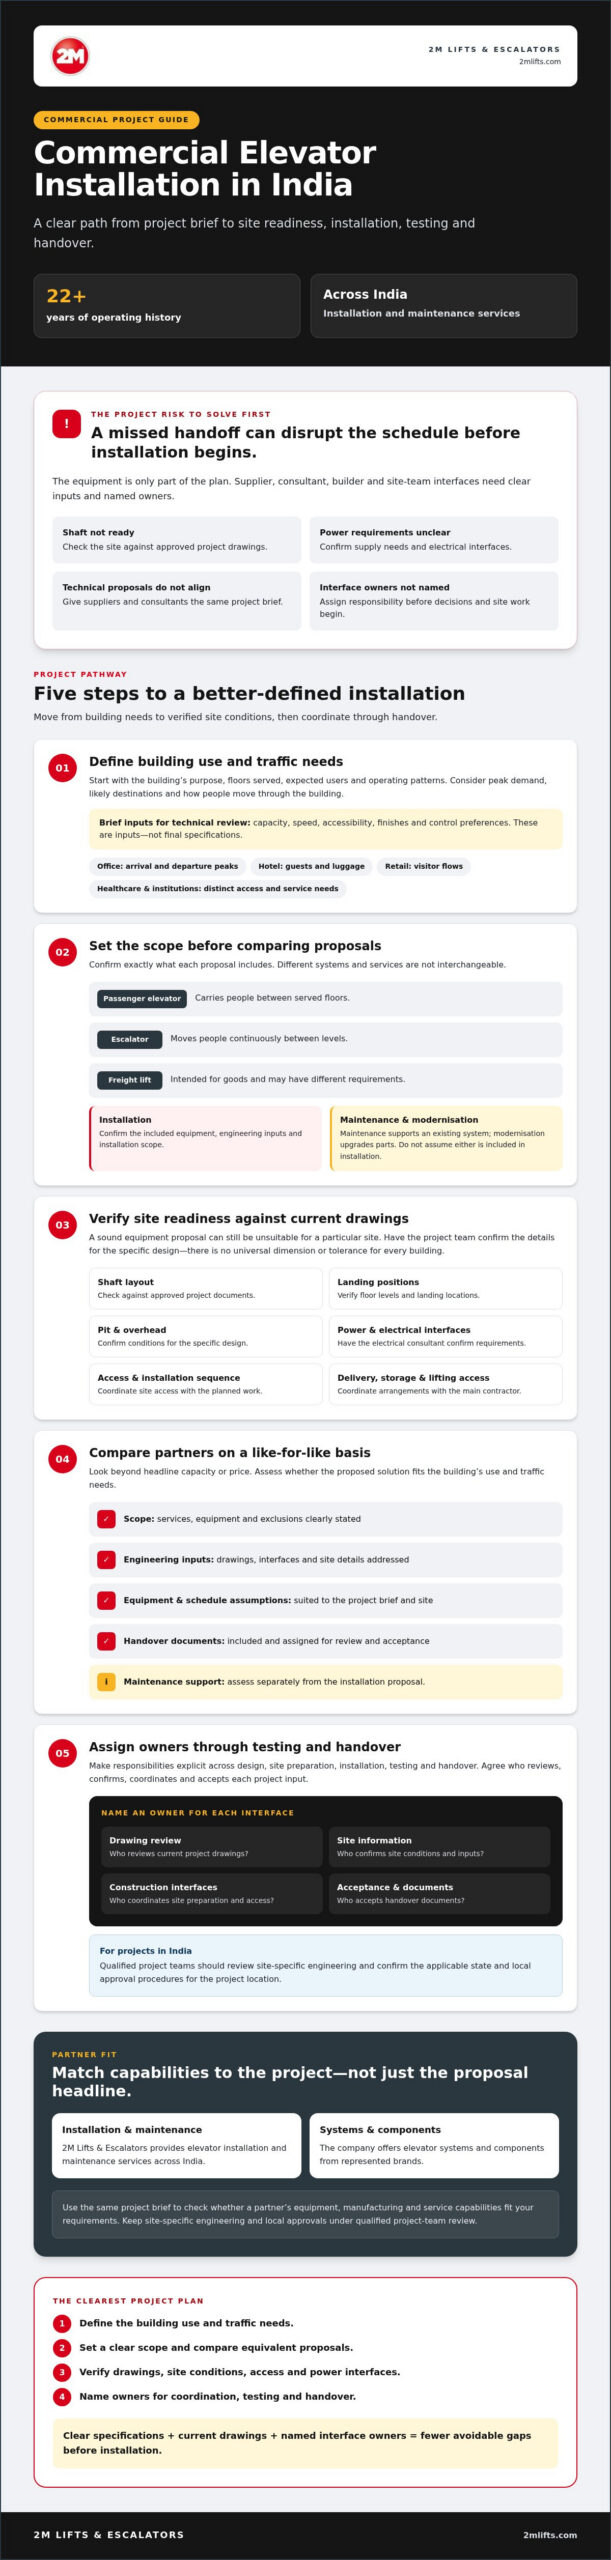
What if the biggest risk to a commercial elevator project isn’t the equipment, but a missed handoff between the supplier, consultant, builder and site team? A shaft that isn’t ready, unclear power requirements or gaps between technical proposals can disrupt the schedule before installation begins. A reliable plan for commercial elevator installation India projects starts with clear specifications, current drawings and named owners for each project interface.
It’s reasonable to expect an elevator partner to make the process easier, not add uncertainty. Choosing well means looking beyond headline capacity or price. The proposal must suit the building’s use and traffic needs, while site preparation, installation, testing and handover all need clear responsibilities.
This 2026 guide explains how to define requirements, check site readiness and compare equipment and service capabilities on a like-for-like basis. It also covers questions to ask a prospective partner and the documents and checks to plan for at handover. With more than 22 years of operating history, 2M LIFTS & ESCALATORS provides elevator installation and maintenance services across India. Use the steps ahead to set expectations early and keep your project on track.
Key Takeaways
- Define the elevator’s intended use and traffic needs before comparing proposals for commercial elevator installation India.
- Check shaft, pit, overhead, access and power conditions against approved project drawings before equipment arrives on site.
- Compare partners on scope, engineering inputs, equipment, schedule assumptions and handover documents. Assess maintenance support separately.
- Assign responsibilities across design, site preparation, installation, testing and handover, and verify approval procedures for the project location.
- Check whether a partner’s equipment, manufacturing and service capabilities fit your requirements. 2M Lifts & Escalators offers installation and maintenance, alongside elevator systems and components from represented brands.
What commercial elevator installation in India includes, and what to define first
A commercial elevator project involves more than equipment delivery. Its scope may include choosing a system for the building, coordinating technical inputs and site work, installing and testing the equipment, and completing handover. A basic overview of elevator technology can help non-specialists understand the fundamentals, but it cannot replace a project-specific engineering review.
Set clear scope boundaries before comparing proposals. A passenger elevator carries people between served floors. An escalator moves people continuously between levels, while a freight lift is intended for goods and may have different requirements. Maintenance supports an existing system after installation; modernisation upgrades parts of an existing system. These are distinct scopes, so confirm exactly which services each proposal includes. Do not assume installation covers ongoing maintenance or every related piece of equipment.
What should a commercial elevator project brief contain?
Give suppliers and consultants the same starting information. Record the building’s use, floors to be served, expected users and operating patterns. List requirements for technical review, including capacity, speed, accessibility, finishes and control preferences. Treat these as project inputs rather than final specifications. The proposed solution still needs to be checked against the building and applicable requirements.
Name the people responsible for decisions and coordination: the owner or developer, design consultants, main contractor and future facility operator. Clarify who reviews drawings, confirms site information, coordinates construction interfaces and accepts handover documents. This can expose gaps before they become schedule or scope disputes. For commercial elevator installation India projects, qualified project teams should review site-specific engineering and confirm the applicable state and local approval procedures.
How does building use affect elevator requirements in India?
Building height matters, but so does how people move through the building. An office may have concentrated arrivals and departures; a hotel needs to account for guests and luggage; retail traffic can vary with opening hours and visitor flows. Healthcare and institutional buildings may have distinct user, access and service needs. These examples help shape the brief, but they do not determine the final configuration on their own.
Ask the project team to consider peak demand, likely destinations and movement patterns alongside the number of floors. A tall building with staggered activity may have different traffic needs from a shorter site with sharp arrival peaks. Keep high speed elevator installation India requirements, detailed freight requirements and apartment-specific design for separate technical reviews. Define the use case first, then have qualified professionals assess the specification, site conditions and local approval requirements before finalising equipment selection.
How site conditions and specifications shape commercial elevator installation
A sound equipment proposal can still be unsuitable for the site. Shaft layout, landing positions, pit and overhead conditions, access routes and electrical interfaces all need to be checked against project documents. There is no safe universal dimension or tolerance for every building. The elevator partner, architect, structural team, electrical consultant and main contractor must confirm the relevant details for the specific design.
For commercial elevator installation India projects, site readiness is a shared responsibility. The elevator partner needs current architectural and structural drawings, floor levels, shaft details and information about the planned installation sequence. The electrical consultant should confirm the required power supply and interfaces. The main contractor should coordinate construction access, site safety arrangements, equipment delivery, storage and any lifting access required. Record who provides and verifies each input.
Which site details should the project team verify before installation?
Check the shaft layout and landing locations against approved project documents. Confirm that pit and overhead conditions match the reviewed design, and establish how equipment can reach the installation area without conflicting with other site activity. Have the responsible professionals review electrical interfaces. Do not rely on assumptions or an old drawing set. A mismatch found after construction can lead to redesign, rework or a delayed installation sequence.
- Architect: Provide current plans, floor levels, landing locations and access information.
- Structural team: Review the shaft, pit, overhead and structural interfaces against project documents.
- Electrical consultant: Confirm the power and electrical interface requirements for the selected equipment.
- Main contractor: Coordinate construction milestones, delivery routes, storage, lifting access and site safety responsibilities.
How should drawings and contractor responsibilities be coordinated?
Set review checkpoints before construction reaches key milestones. Agree who submits elevator drawings, who checks them, how revisions are issued and which parties approve the interfaces. The owner or project manager should make responsibilities explicit across civil, structural, electrical and elevator-package work. Each approval should refer to a controlled drawing revision, not an informal comment or superseded file.
Keep a current record of decisions, site changes, open technical queries and the person responsible for closing each item. If a landing or service interface changes, circulate the revision to every affected team before work proceeds. This helps prevent conflicting instructions and makes site readiness easier to verify before installation begins.
Before committing to a programme, ask the elevator partner to review the latest drawings and identify unresolved interfaces. Project teams can also discuss site and specification requirements with 2M LIFTS & ESCALATORS during planning.
How to compare commercial elevator installation partners in India
Compare proposals against the same project brief, not just the quoted equipment or headline price. A like-for-like review shows what each partner will supply, coordinate, install and document, and where your team needs to get involved. For commercial elevator installation India projects, clarity about assumptions and responsibilities matters as much as the proposed system.
What should a commercial elevator installation proposal disclose?
Ask each bidder to state inclusions, exclusions, client dependencies and change-control steps in writing. Check how the proposal handles interfaces with building work, installation sequencing, testing and handover. If the schedule depends on site readiness, drawing approvals or access, ask the bidder to list those conditions and explain how changes will be recorded and agreed.
| Comparison area | What to check in each proposal |
|---|---|
| Scope | Equipment supplied, installation work, interfaces, exclusions and each party’s responsibilities. |
| Engineering inputs | Drawings and information required, review checkpoints, assumptions and unresolved technical items. |
| Equipment | Proposed equipment and components, stated specifications, and how they align with the approved project brief. |
| Schedule | Sequence and milestones, site dependencies, approval assumptions and process for managing changes. |
| Testing and handover | Planned checks, records, manuals and other documents included at handover. |
Review ongoing support separately from installation. Request written details on maintenance arrangements, service coverage, response and escalation procedures, and any exclusions. Then assess whether those terms suit the building’s operating needs. Do not infer future support from an installation scope unless the proposal explicitly includes it.
How can buyers assess technical and service capability?
Ask for relevant commercial project experience and references where available. Confirm who will coordinate the work, what technical resources they will provide and how the team will communicate site issues. Check claims about brands, components or manufacturing directly, including the exact role and scope involved. A brand name alone does not establish that a particular system fits your project.
Use the same questions for every bidder. Ask each to explain how installation coordination will work, who will close technical queries and what support will be available after handover. Compare the evidence against documented project needs rather than assuming one brand or configuration is universally best. If an answer is unclear, request written clarification before completing the evaluation. This gives decision-makers a sound basis for selection and helps prevent assumptions from becoming disputes during delivery.
India project-readiness steps: approvals, installation coordination, and handover
A controlled project sequence makes responsibilities visible from the first design review through operational handover. For commercial elevator installation India projects, approval procedures and applicable technical requirements can vary by location and project scope. Confirm them early with the relevant local authority or a qualified adviser. References to IS 17900 or EN 81 should also be checked for the applicable edition, scope and project requirements before being included in specifications or compliance documents.
What are the main commercial elevator installation stages?
Use these checkpoints to coordinate the owner, consultants, main contractor and elevator partner. Assign an accountable person to each stage and record decisions as the project advances.
- Step 1: Define requirements. Confirm building use, served floors, operating needs, technical inputs and project decision-makers.
- Step 2: Review the site. Share current architectural, structural and electrical information with the elevator partner. Identify missing details and site constraints for professional review.
- Step 3: Coordinate drawings and approvals. Set submission, review and revision checkpoints. Confirm the relevant state and local procedures for the project location, including who prepares and submits required documents.
- Step 4: Confirm construction readiness. Check that site conditions align with the reviewed drawings. Coordinate delivery access, storage, installation scheduling and site safety responsibilities with the main contractor.
- Step 5: Install and verify. Coordinate installation, then arrange applicable testing and inspections in line with project requirements and local procedures.
- Step 6: Document handover. Record acceptance, outstanding items, assigned owners and agreed post-handover support arrangements.
Build the schedule around actual dependencies, not a single promised installation duration. Authority processes, site readiness, equipment scope, drawing approvals and coordinated access can all affect the sequence. If construction work or approvals shift, update the programme and notify each responsible party before the change affects the next milestone.
What should the handover package and local checks cover?
Before acceptance, ask the project team to confirm which approvals and inspection records are required and who will obtain or retain them. Request operating instructions, maintenance information, technical records and applicable emergency procedures. Keep copies accessible to the facility operator, not just the project team.
List any unresolved defects or documents, the person responsible for each item and the agreed close-out date. Record post-handover support arrangements separately so the building operator knows what is included and whom to contact. Clear records support continuity after the installation team leaves.
Planning an installation or reviewing readiness requirements? Discuss your elevator project requirements with 2M LIFTS & ESCALATORS.
Plan a turnkey commercial elevator installation with 2M Lifts & Escalators
A coordinated project partner can connect equipment selection and supply with installation planning, site interfaces and post-handover support. 2M Lifts & Escalators provides elevator and escalator solutions across India, including complete system supply and installation. Confirm the installation scope, responsibilities, exclusions and deliverables for your project in writing. Coordination is most effective when the building team and elevator partner agree early on what each party will provide.
2M has more than 22 years of operating history and manufactures OEM elevator parts. Its offerings include FUJI vertical elevators, installation and maintenance; ItalianPro geared and gearless machines; Legend Controls elevator control systems; and Axcess Doors car door operators and landing doors. These are options to discuss where they fit the project specification. They do not mean every project uses every brand or component.
What can 2M coordinate for a commercial elevator project?
For commercial elevator installation India projects, discuss equipment, installation scope, technical interfaces and future service needs together. 2M’s equipment and parts capabilities can inform that review, while the final proposal should identify exactly what is included and which project inputs remain with the client or other contractors. Ask how site information and drawings will be reviewed, how open technical questions will be handled and what documentation will be provided at handover.
Discuss maintenance planning before finalising equipment selection. 2M also provides elevator maintenance, AMC and emergency repair services. Ask for the relevant service scope and arrangements in writing, then assess whether they fit the building’s intended operating requirements. Keep that agreement distinct from installation deliverables.
What information should buyers share before requesting a project discussion?
Give the project team enough information to understand the building and its stage of development. Prepare:
- Project location and building use.
- Floor count and preliminary traffic or operating requirements.
- Design stage, including whether the elevator brief or drawings are still being developed.
- Available documents, such as architectural, structural and electrical drawings, shared through an appropriate project channel.
Then request a review of the proposed scope, a responsibility matrix covering the elevator package and site interfaces, and a clear list of the next information or decisions required. This gives both sides a practical basis for assessing fit without treating preliminary assumptions as final specifications.
Share your project location, building use, floor count, design stage, available drawings and preliminary requirements with 2M Lifts & Escalators. Request a project discussion focused on scope, responsibilities and next steps for your installation.
Move your elevator project forward with a clear plan
Reliable commercial elevator installation India starts with a brief that reflects the building’s use, traffic and technical requirements. Check site conditions against current drawings, assign responsibilities across the project team and compare proposals on scope, assumptions, schedule and handover documents. Before work advances, verify the applicable local approval procedures and agree how testing, records and post-handover support will be handled.
A capable partner should make equipment, installation coordination and service arrangements clear. 2M Lifts & Escalators is based in Cochin and serves projects across India, with more than 22 years of operating history. The company describes its FUJI relationship as a joint venture OEM manufacturing partnership in India and identifies itself as the sole Indian distributor for ItalianPro, Legend Controls and Axcess Doors. Confirm which offerings match your project requirements.
Ready to define the next steps? Share your project requirements with 2M Lifts & Escalators, including the location, building use, available drawings and preliminary needs. A clear starting brief can help your team move forward with greater confidence.
Frequently Asked Questions
How long does commercial elevator installation take in India?
The schedule depends on approvals, equipment scope, site readiness and access. For a standard six-to-eight-passenger elevator in a five-storey building, on-site installation may take 20 to 30 working days once civil work is complete. That covers only the installation phase. Planning, drawing review, construction, equipment preparation, testing and approvals can extend the full project across several months. Ask bidders to state schedule assumptions and dependencies in writing.
What approvals are needed for elevator installation in India?
Approvals depend on the state and local procedures for the project location. Some jurisdictions require permission before erection and a separate operating approval after installation, but the forms, process and responsible authority can vary. Confirm current requirements with the relevant local authority or a qualified adviser early in planning. Also establish who prepares and submits each document and who arranges any inspection before the elevator enters service.
Can an elevator be installed in an existing commercial building?
Yes, it may be possible, subject to a project-specific engineering and site review. The team must assess whether the building can accommodate the proposed shaft and associated interfaces, as well as access for equipment delivery and installation. Existing structural conditions, available space, building operations and applicable local approvals can affect feasibility and scope. Share current architectural and structural information with qualified professionals before selecting equipment or assuming construction work will be straightforward.
What should be included in a commercial elevator installation proposal?
A useful proposal defines the equipment and installation scope, technical interfaces, responsibilities, exclusions, assumptions and client dependencies. It should identify required drawing and site information, schedule assumptions, installation coordination, testing and handover documents. For commercial elevator installation India projects, compare bidders using the same brief and request written clarification of unresolved items. Review maintenance and service arrangements separately unless the proposal clearly includes them in its installation scope.
Which standards should I check before installing a commercial elevator in India?
Check the applicable Indian elevator safety requirements, including the relevant edition and project applicability of IS 17900, alongside any state or local rules. EN 81 references may also appear in technical proposals, but confirm the specific parts, editions and relevance rather than assuming they apply in the same way to every project. Ask the elevator partner and a qualified project adviser to identify the standards and documentation applicable to your installation.
Who is responsible for preparing the elevator shaft and site?
Responsibility should be assigned in the project documents, not assumed to sit with one party. The building owner or project manager typically coordinates the architect, structural and electrical consultants, main contractor and elevator partner. The elevator partner provides project-specific requirements for review; the relevant design professionals and construction team address their respective interfaces. Confirm who checks drawings, prepares the site, verifies readiness, coordinates access and resolves discrepancies before installation starts.
What documents should I receive at elevator handover?
Request the documents required for the project’s approvals and inspection, together with applicable test and technical records. The handover package should also include operating instructions, maintenance information and emergency procedures for the facility operator. Confirm the exact document list with the elevator partner and relevant local authority or qualified adviser. Record any outstanding items, who must close them, and how acceptance and post-handover support arrangements will be documented.
Does a turnkey elevator installation include maintenance?
Not automatically. “Turnkey” can describe a coordinated supply and installation scope, but maintenance should be explicitly listed in the proposal or a separate agreement. Before signing, check the service coverage, included tasks, exclusions, escalation arrangements and start date. 2M Lifts & Escalators provides elevator maintenance and AMC services, but buyers should confirm the specific terms proposed for their project and ensure handover responsibilities are clear.