
What if the elevator that looks right on paper is the wrong fit for your building? Choosing an elevator for apartment building India projects starts with resident demand and site conditions, not a headline speed or cabin finish. Shaft dimensions, floor count, expected traffic and available space all influence which configurations may be suitable.
Capacity and speed are important, but a dependable choice also needs a clear project brief and a supplier who can explain installation requirements, component support and maintenance arrangements. Compare proposals against the same information, and you are more likely to spot site constraints, differing assumptions and gaps in scope before making a decision.
This guide sets out a practical, building-first process: define resident needs and technical requirements, assess the site, then compare elevator options and suppliers using consistent criteria. You’ll also learn what to clarify about installation planning, applicable local requirements and ongoing support.
Key Takeaways
- Start your elevator brief with building use, resident movement and peak periods, not a model name.
- Check site measurements and project requirements before treating capacity or speed as fixed specifications.
- Compare proposals for an elevator for apartment building India projects across site fit, inclusions, performance assumptions and service scope.
- Coordinate the builder, architect, electrical team and elevator contractor early to identify installation questions and reduce avoidable rework.
- Assess each supplier’s installation, maintenance, repair and parts-support plans alongside the equipment.
How to define the right elevator need for an apartment building in India
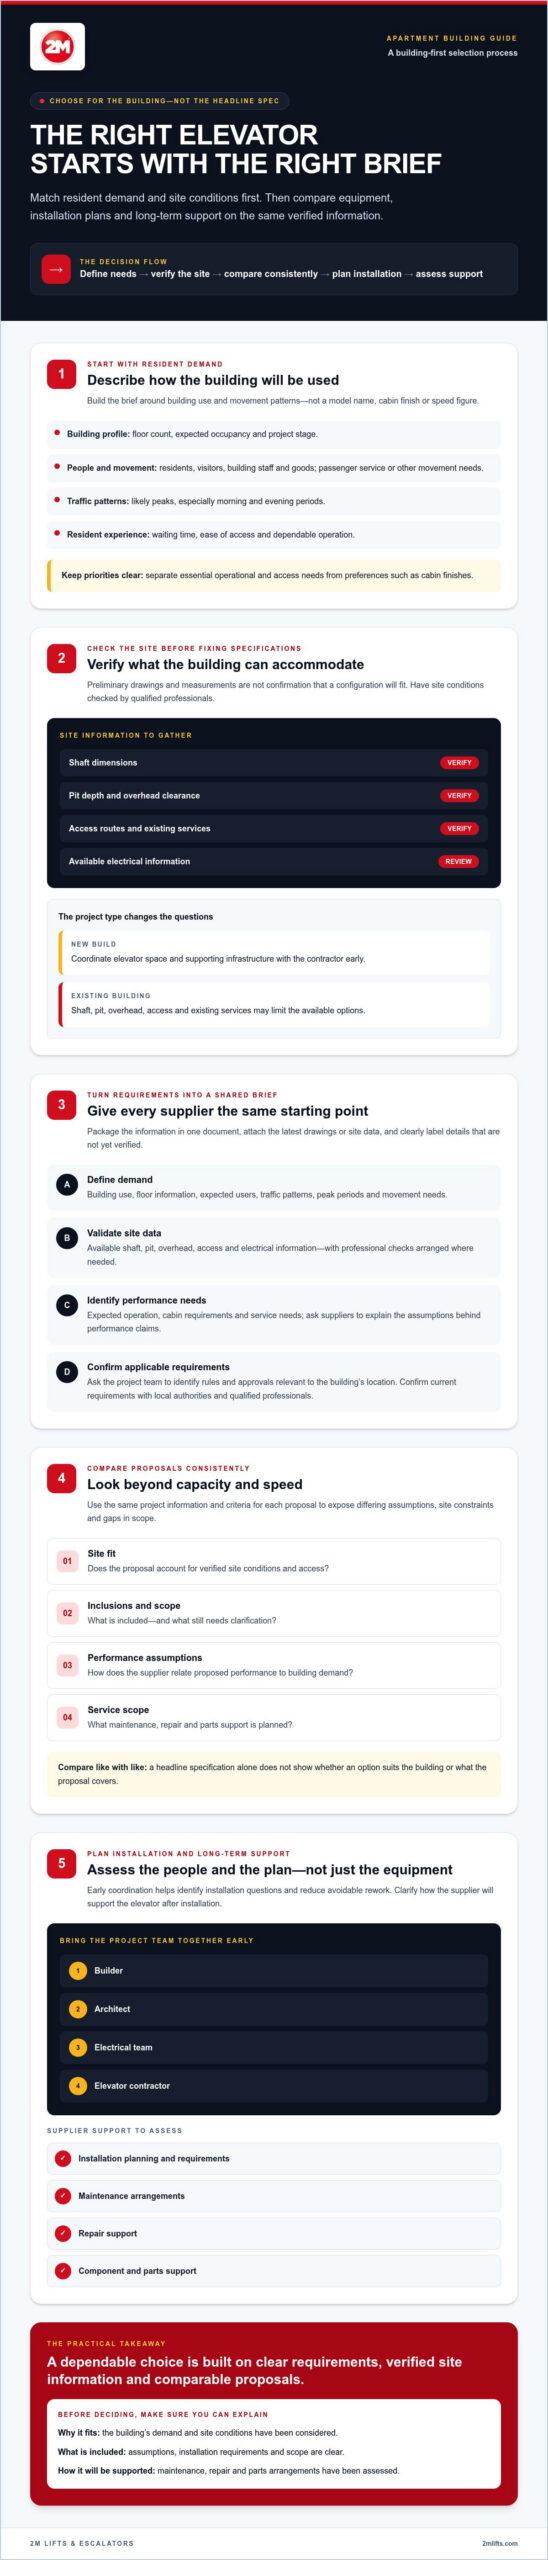
Start with how the building will be used and how residents will move through it, not with a model name. An elevator for apartment building India projects must suit the building’s height, expected occupancy, daily traffic and site conditions. A low-occupancy building with predictable travel patterns may have different needs from a busy apartment complex where residents, visitors and deliveries converge at peak times.
First, establish the project type. In a new build, the design team can coordinate the elevator space and supporting infrastructure with the elevator contractor early. In an existing building, shaft dimensions, pit depth, overhead clearance, access routes and existing services may limit the available options. Don’t assume a standard configuration will fit. Have relevant measurements and site conditions checked by qualified professionals before requesting final proposals.
A useful brief covers four areas: demand, site, safety and service requirements. This gives suppliers a shared basis for assessing suitability and helps identify questions that need engineering review or local confirmation.
Which building details should you collect first?
Record the floor count, expected occupancy and likely traffic peaks, especially during morning and evening periods. Note who will use the elevator, including residents, visitors, building staff and people moving goods. Clarify whether the project needs passenger service only or must also account for other movement needs.
Gather available shaft dimensions, pit and overhead information, and details about how equipment and installation teams can access the site. Treat drawings and initial measurements as preliminary, not as confirmation that a particular configuration will fit. Have an elevator professional verify site conditions and identify which specifications need further review.
Why resident experience matters in elevator selection
Residents judge an elevator by more than its rated capacity. Waiting time, ease of access and dependable operation matter most when demand is concentrated. Describe these expectations in the brief so suppliers can explain the performance assumptions behind their proposals rather than relying on a single headline specification.
Include residents with mobility needs in planning, but don’t assume one configuration will automatically meet them. Ask the project team to assess access requirements against the building layout and applicable requirements. Separate essential needs from preferences such as cabin finishes, so design choices don’t distract from operational priorities.
If the team needs a primer before discussing options, this overview of general elevator technology explains basic elevator types and operating principles. Use it as background, not as a substitute for project-specific engineering advice.
How to turn apartment building requirements into an elevator specification
A useful project brief turns building information into questions an elevator engineer can answer. For an elevator for apartment building India project, work through the requirements in order, then give every supplier the same verified information. This makes proposals easier to compare and surfaces assumptions before they become design or installation problems.
- 1. Define demand. Record building use, floor information, expected users, traffic patterns and peak periods. Note the project stage and whether the brief covers passenger service only or other movement needs.
- 2. Validate site data. Share available shaft, pit, overhead, access and electrical information. Label unverified details clearly, and arrange professional checks rather than treating preliminary drawings or measurements as confirmed dimensions.
- 3. Identify performance needs. Describe expected operation, cabin requirements and service needs. Separate essential requirements from preferences, such as finish choices, so proposals address building performance first.
- 4. Confirm applicable requirements. Ask the project team to identify the rules and approvals relevant to the building’s location. The overview of lift rules and regulations in India can help frame questions, but verify current requirements with the appropriate local authorities and qualified professionals.
What should an apartment elevator project brief include?
Package the information in one document and attach the latest drawings or site data available. Include the building’s use, floor details, expected users, traffic patterns, project stage, desired operation, cabin needs, finish preferences and anticipated service requirements. Mark each item as confirmed, provisional or pending review. This helps suppliers see what they can assess and what still needs validation.
How should capacity and speed be determined?
Capacity and speed are engineering decisions, not automatic results of floor count. Ask an elevator engineer to assess expected traffic and the building’s performance expectations. The proposal should explain the assumptions behind its recommendation, including how user demand and site conditions informed the selection.
Compare every supplier against the same brief and ask each to state assumptions, exclusions and dependencies clearly. If one proposal uses different occupancy or traffic assumptions from another, its performance figures may not be directly comparable. Don’t treat generic capacity or speed figures as a project recommendation without engineering review.
A preliminary brief describes the building and its needs. The final specification requires verified site data, engineering review and confirmation of applicable requirements. To learn more about coordinated supply and installation, review elevator supply and installation support.
How to compare elevator solutions for an Indian apartment building
Compare complete proposals against the same project brief, not just the quoted capacity, speed or brand. A lower initial proposal isn’t automatically the best fit: it may use different assumptions or leave work outside its stated scope. Ask suppliers to explain how their recommended configuration fits the building and what the project team must provide.
| Comparison area | What to check in each proposal |
|---|---|
| Proposed configuration | What equipment and arrangement are proposed, and how do they address the project brief? |
| Site fit | Does the proposal match the drawings and professionally verified site measurements? Are any changes or dependencies identified? |
| Performance assumptions | What traffic, operating and building assumptions support the proposed capacity and speed? |
| Inclusions and handover | Which equipment, installation responsibilities, testing, handover tasks and documents are included? |
| Service scope | What maintenance, repair and spare-parts support is proposed, and what response commitments or exclusions need clarification? |
Which technical and project criteria belong in the comparison?
Check every offer against the building brief, current drawings and verified measurements. Then trace responsibility from equipment supply through installation, testing and handover. A proposal should identify what the supplier will do, what the builder or other contractors must coordinate, and which documents will be provided. Ask for written explanations of deviations, exclusions and dependencies. If bids assume different site conditions, resolve that gap before comparing commercial terms.
Machine and control choices also need project-specific technical review. Don’t treat one type as universally superior or select by brand name alone. Ask suppliers to explain how the proposed equipment suits the building’s requirements, site constraints and planned operation. Confirm the current availability and suitability of any named brand or component for your project.
How can you assess supplier capability beyond the equipment?
Review relevant project experience and how the supplier coordinates engineering, supply, installation, commissioning and handover. Then examine the support plan: who handles maintenance and repairs, how service requests are escalated, and how spare parts and technical support are accessed. Ask for the proposed service scope in writing, including any limits or response commitments. A technically suitable elevator for apartment building India projects also needs a support arrangement the building can understand and evaluate.
Ask every bidder the same questions. Clear answers reveal whether you’re comparing equivalent scopes or proposals that only look similar at first glance.
How to prepare an apartment building site and project team for elevator installation
Installation readiness depends on more than having a completed shaft. The builder, architect, electrical team and elevator contractor need to work from coordinated information, with clear responsibility for each decision. Early coordination can expose conflicts between drawings, site conditions and the construction schedule before they lead to avoidable rework.
Use readiness checks as prompts for project coordination, not as a substitute for approved drawings, professional verification or local authority review. For broader planning context, see this commercial elevator installation guide.
What should the project team confirm before installation?
Before work is scheduled, bring the responsible professionals together to review current drawings, verified site measurements and interfaces between the elevator and other building work. Confirm the planned access route for equipment and installation teams, and coordinate power, civil works, storage and site access with the construction programme. Record who will resolve technical queries, approve changes and communicate decisions. A named decision-maker helps avoid conflicting instructions and undocumented revisions.
- Drawings and site: Confirm the team is using current documents and reviewed measurements.
- Interfaces and schedule: Coordinate electrical and civil work, storage, access and relevant construction milestones.
- Responsibilities: Assign owners for technical clarifications, approvals, changes and handover records.
- Handover expectations: Agree which final technical documents and project records must be collected.
Which Indian requirements and approvals need project-specific checking?
Requirements can depend on the building’s location and project details. Ask qualified professionals to identify the applicable state and local rules, relevant standards and approval responsibilities before making compliance claims or finalising the specification. Don’t assume one project’s approval path applies elsewhere. Keep approval records, approved drawings and final technical documents together in the handover file so the building team can refer to the correct project information later.
For an elevator for apartment building India project, document milestones, access arrangements, responsibilities and handover expectations in one coordination plan. Review it with the elevator contractor and project team, then record agreed changes as they occur. Information about elevator supply and installation is available from the 2M LIFTS & ESCALATORS team.
How to select an elevator partner for long-term apartment building support
Assess an elevator partner across the equipment’s full project journey, not just the initial supply. For an elevator for apartment building India project, consider engineering coordination, supply, installation, commissioning, maintenance and repair together. Clear ownership across these stages can help prevent gaps between handover and ongoing support.
What questions should you ask an elevator supplier?
Ask who coordinates engineering and resolves technical queries, who checks installation quality, and who leads commissioning and handover. Request the proposed maintenance scope in writing. Clarify how residents or building management submit a service request, how urgent faults are escalated, what repair support is included, and how replacement parts are sourced. Confirm service coverage and response commitments for your location rather than relying on general assurances.
Ask for relevant project references and discuss how the proposed equipment matches your documented building requirements. Check which technical records and handover documents you’ll receive. A capable partner should explain responsibilities and limitations clearly, including which tasks remain with the building team or other contractors.
How can a turnkey partner simplify the next steps?
Coordinated supply and installation can give the project team a clearer way to manage interfaces, decisions and handover. It doesn’t remove the need for defined responsibilities. Confirm who leads each stage, how changes are recorded and what support continues after commissioning.
2M LIFTS & ESCALATORS is based in Cochin, has operated for more than 22 years and serves projects across India. The company offers turnkey elevator supply and installation, alongside maintenance and emergency repair services. It is a joint-venture OEM manufacturing partner for FUJI in India. Confirm the availability and suitability of proposed equipment for your building.
Parts access also belongs in the support discussion. Ask which parts are covered, how they’re sourced and what technical support accompanies them. For more detail, review certified elevator spare parts manufacturing.
Prepare your project brief, drawings and site information to discuss your apartment elevator project with the team.
Turn your elevator brief into a dependable project plan
A well-chosen elevator starts with the building, not a catalogue. Define resident demand, verify site conditions and applicable requirements, then turn those findings into a brief suppliers can assess. Capacity and speed should follow project-specific engineering review, not assumptions based on floor count alone.
Compare complete proposals using consistent criteria. Check configuration and site fit alongside installation responsibilities, commissioning, handover documents and maintenance scope. The right elevator for apartment building India projects must make sense for both the building and the support plan that follows installation.
2M LIFTS & ESCALATORS is based in Cochin, serves projects across India and has more than 22 years of operating history. Its capabilities include turnkey elevator supply and installation, maintenance and emergency repair services. Confirm the proposed scope and service arrangements for your project.
Have your building brief and site information ready? Discuss your apartment elevator requirements with 2M LIFTS & ESCALATORS and take the next step with a clearer project plan.
Frequently Asked Questions
How do I choose an elevator for an apartment building in India?
Choose an elevator by matching resident demand, site conditions and support needs, then have qualified professionals review the proposed configuration. For an elevator for apartment building India project, begin with building use, occupancy, floor information and peak traffic. Verify shaft and infrastructure details, identify applicable requirements, and compare complete supplier proposals. Look beyond capacity, speed or brand name to installation responsibilities, commissioning, maintenance scope and parts support.
What information is needed to select an apartment building elevator?
Prepare building and site information before requesting proposals. Include the building’s use, floor count, expected occupancy, likely traffic peaks, user needs and project stage. Share available drawings and professionally checked shaft, pit, overhead, access and electrical details. Also describe operational expectations, cabin requirements, finish preferences and anticipated service needs. Mark provisional information clearly so suppliers can identify what still requires confirmation or engineering review.
How many elevators does an apartment building need?
There’s no reliable number based on unit count or floor count alone. The project team should assess occupancy, traffic patterns, peak periods, building layout and the consequences of an elevator being unavailable. Ask an elevator engineer to evaluate demand and explain the assumptions behind the recommended number and configuration. Also check applicable local requirements. Compare options using the same building data rather than applying a general ratio without project validation.
Can an elevator be installed in an existing apartment building in India?
It may be possible, but feasibility depends on the building and requires professional assessment. Existing shaft dimensions, pit and overhead clearances, structure, access routes and available infrastructure can affect what can be installed. Have qualified professionals inspect and verify the site before choosing equipment or committing to a configuration. The project team should also identify required approvals and local rules, then coordinate any necessary building work with the elevator contractor.
Which elevator standards apply to apartment buildings in India?
Applicable standards and approvals depend on the project and location, so confirm them with qualified professionals and relevant local authorities. Check current BIS elevator standards, including the IS 17900 series, and identify any state or local lift requirements that apply to the building. Ask the supplier to state which standards their proposal addresses and provide supporting documentation. Don’t rely on a broad compliance claim without confirming its relevance to your project.
What should I compare when reviewing apartment elevator proposals?
Compare each complete proposal against the same brief and verified site information. Review the proposed configuration, site fit, capacity and speed assumptions, equipment and installation inclusions, testing, commissioning, handover documents and service scope. Ask suppliers to explain exclusions, dependencies and deviations from your requirements. A lower initial proposal may not include the same work or support as another bid, so clarify scope before judging value or selecting a supplier.
Why should apartment associations consider elevator maintenance before purchase?
Maintenance affects how the building will manage service needs after installation, so associations should review it before committing to equipment. Request a written proposal that explains preventive maintenance scope, repair handling, escalation steps, parts sourcing and any response commitments. Confirm who residents or managers contact and what the agreement excludes. This helps the association assess ongoing responsibilities and support arrangements alongside the initial equipment and installation proposal.